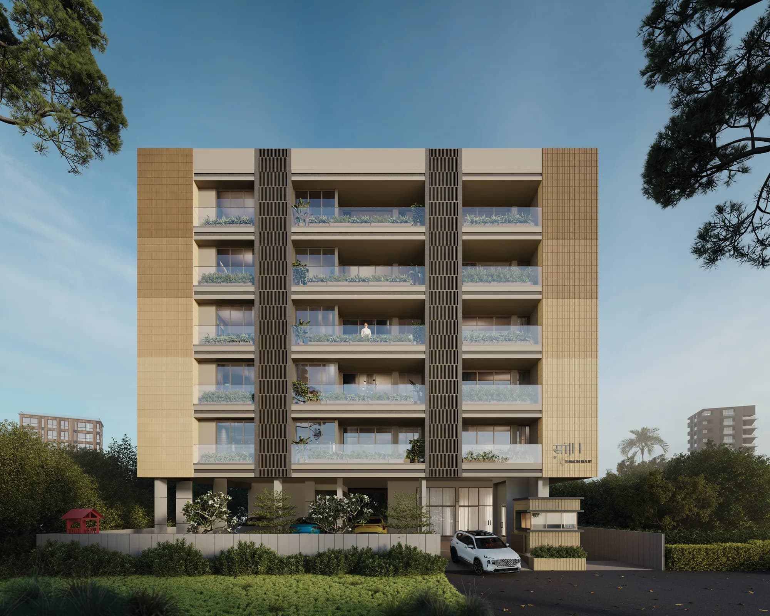
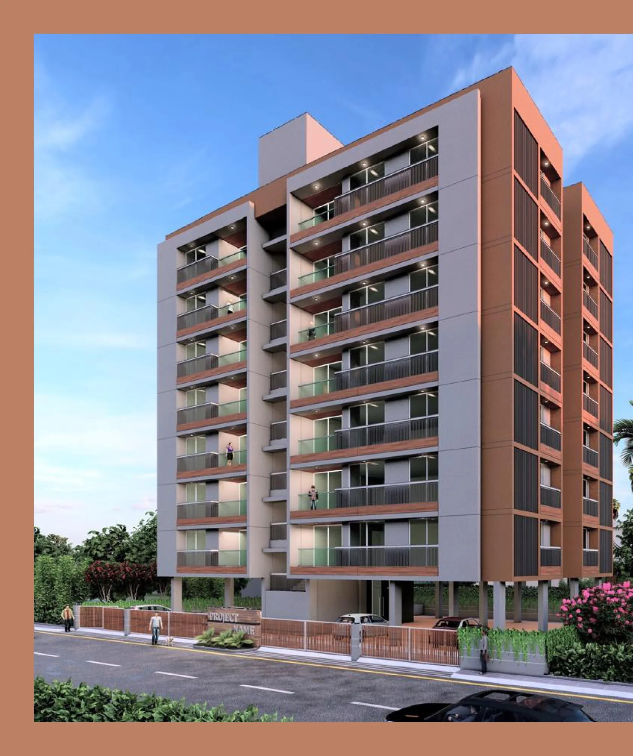
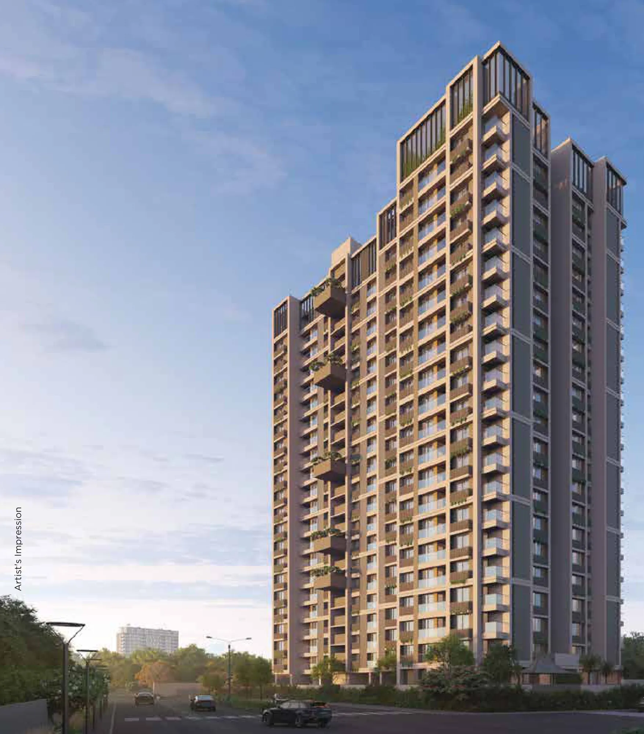
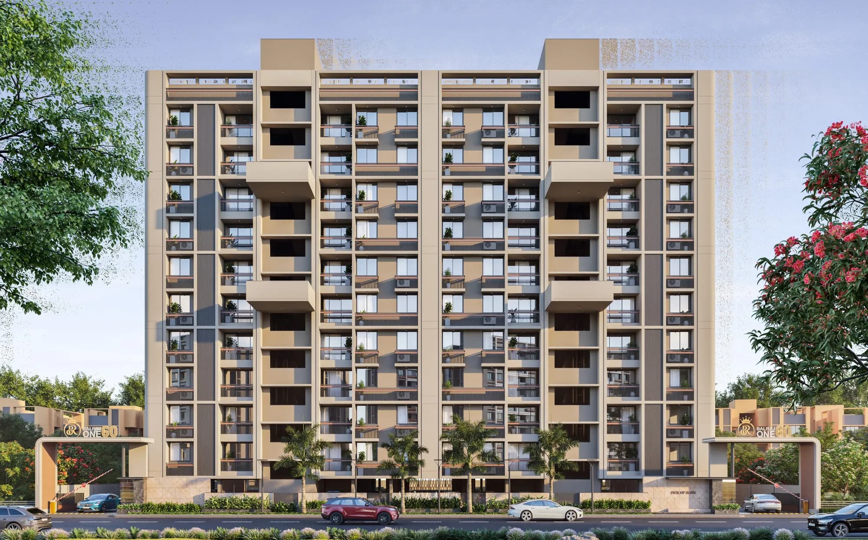
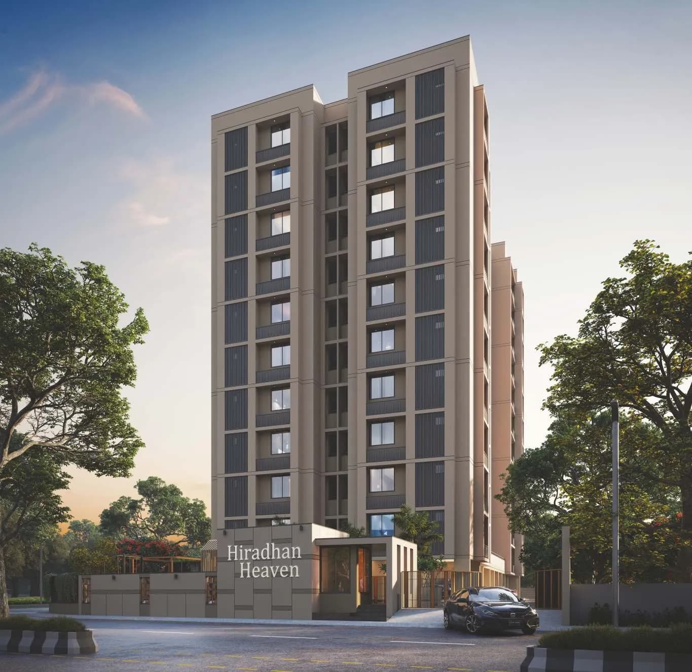
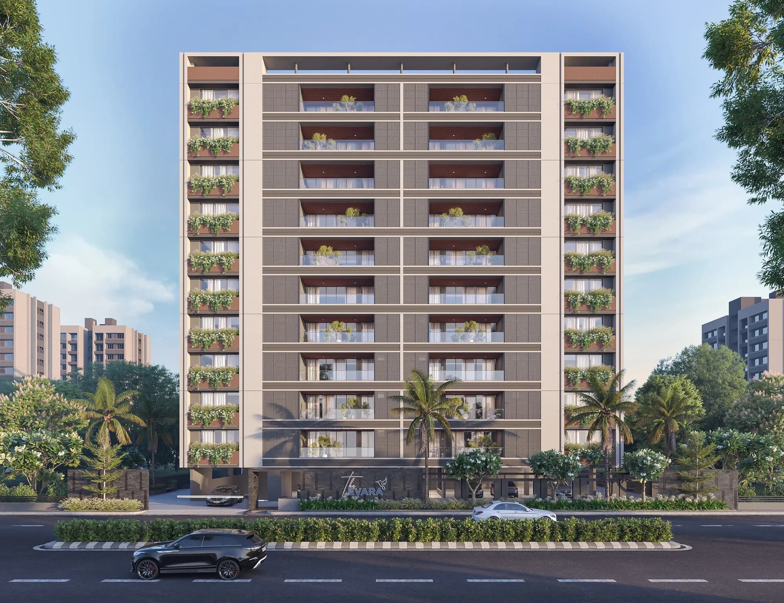
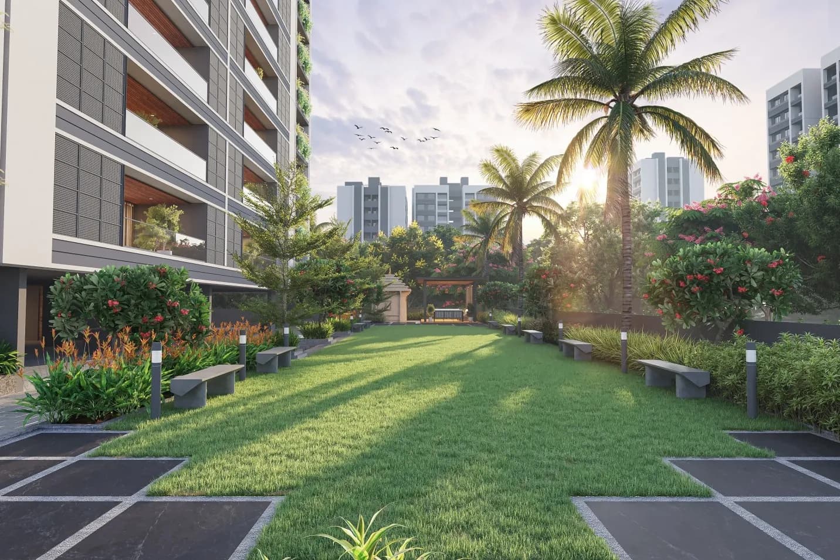
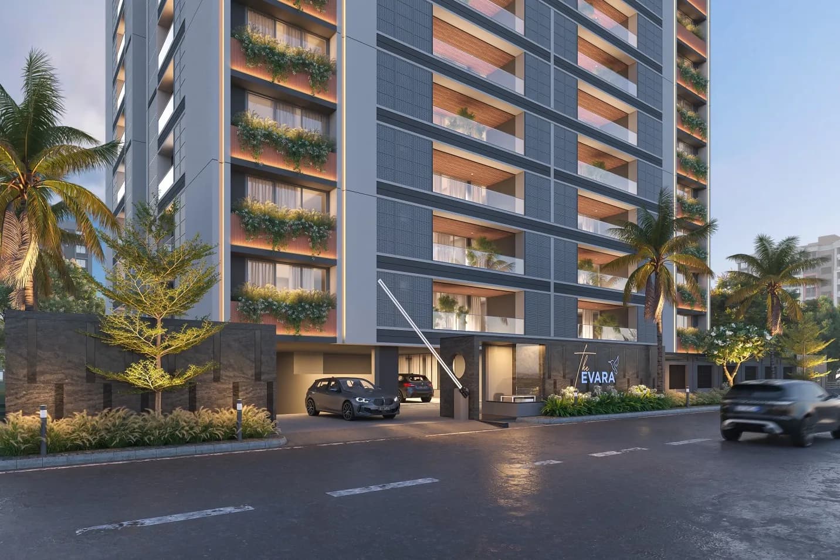
 View all photos4 PhotosRepresentative Image
Images: builder brochure via GujRERA
Kathwada, Ahmedabad(show on map)
RERA ID: PR/GJ/AHMEDABAD/DASKROI/Ahmedabad Municipal Corporation/RAA17437/081026/311230
Configuration
1, 2 BHK
Carpet Area
737 - 853 sqft
Status
New Launch
Avg. Price
—
Total Units
80
Tower
1
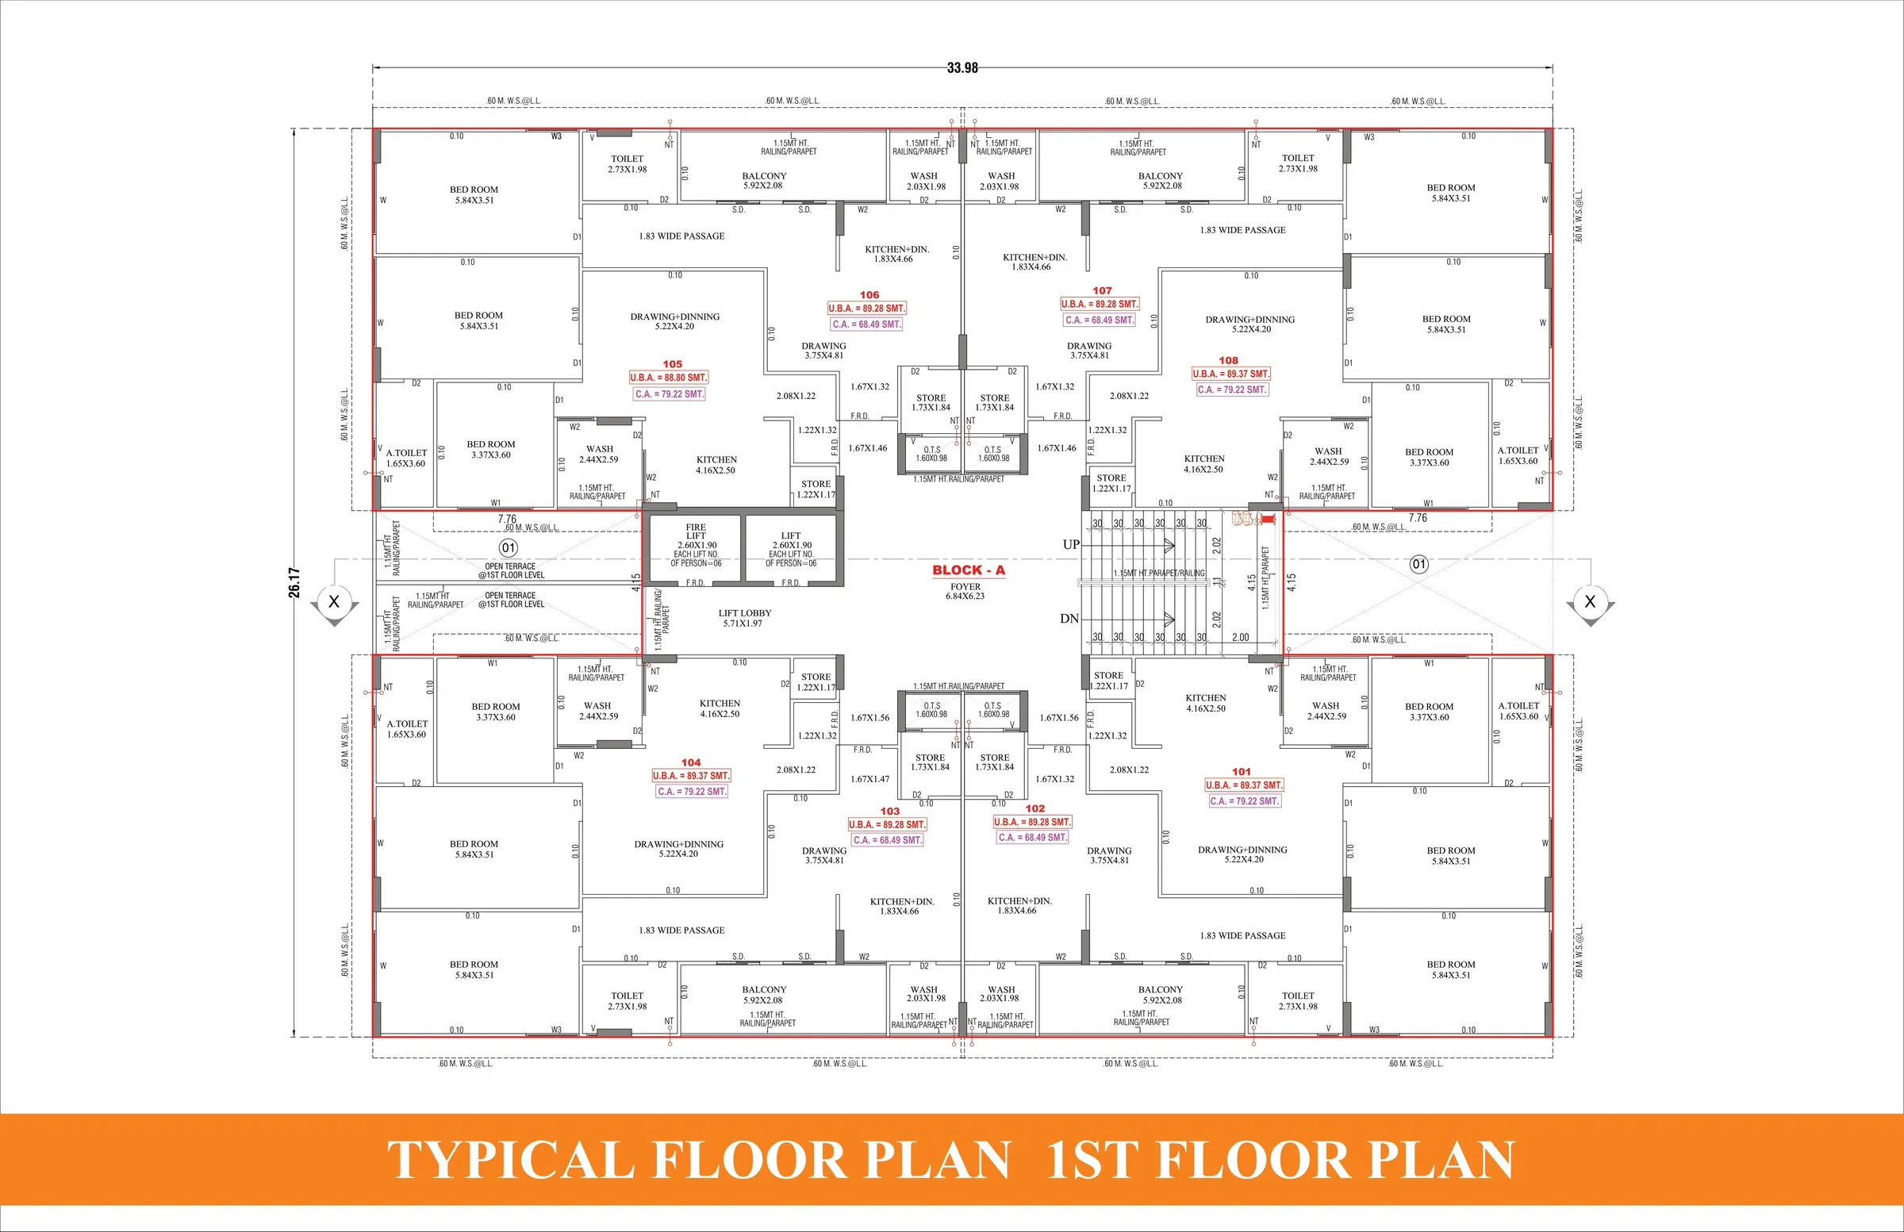
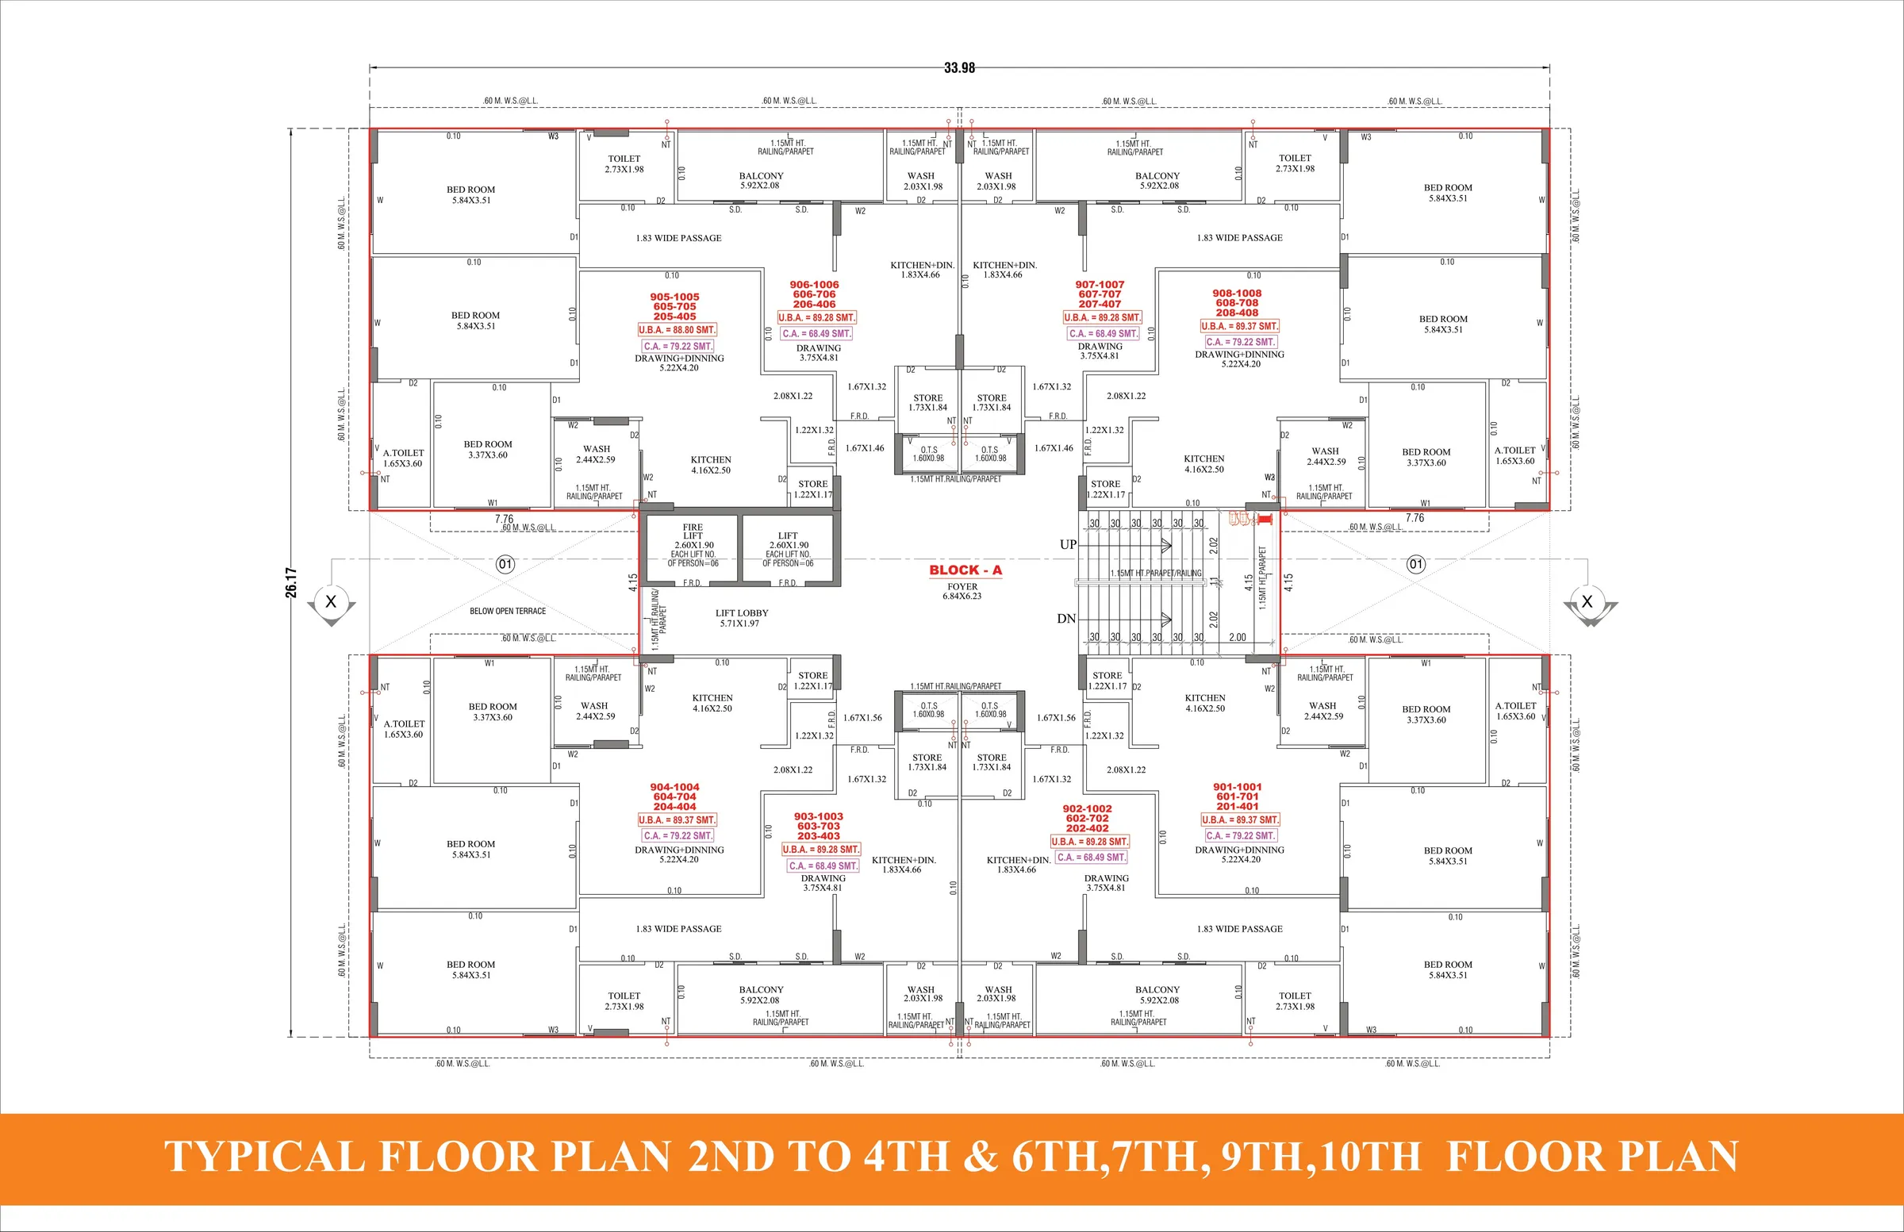
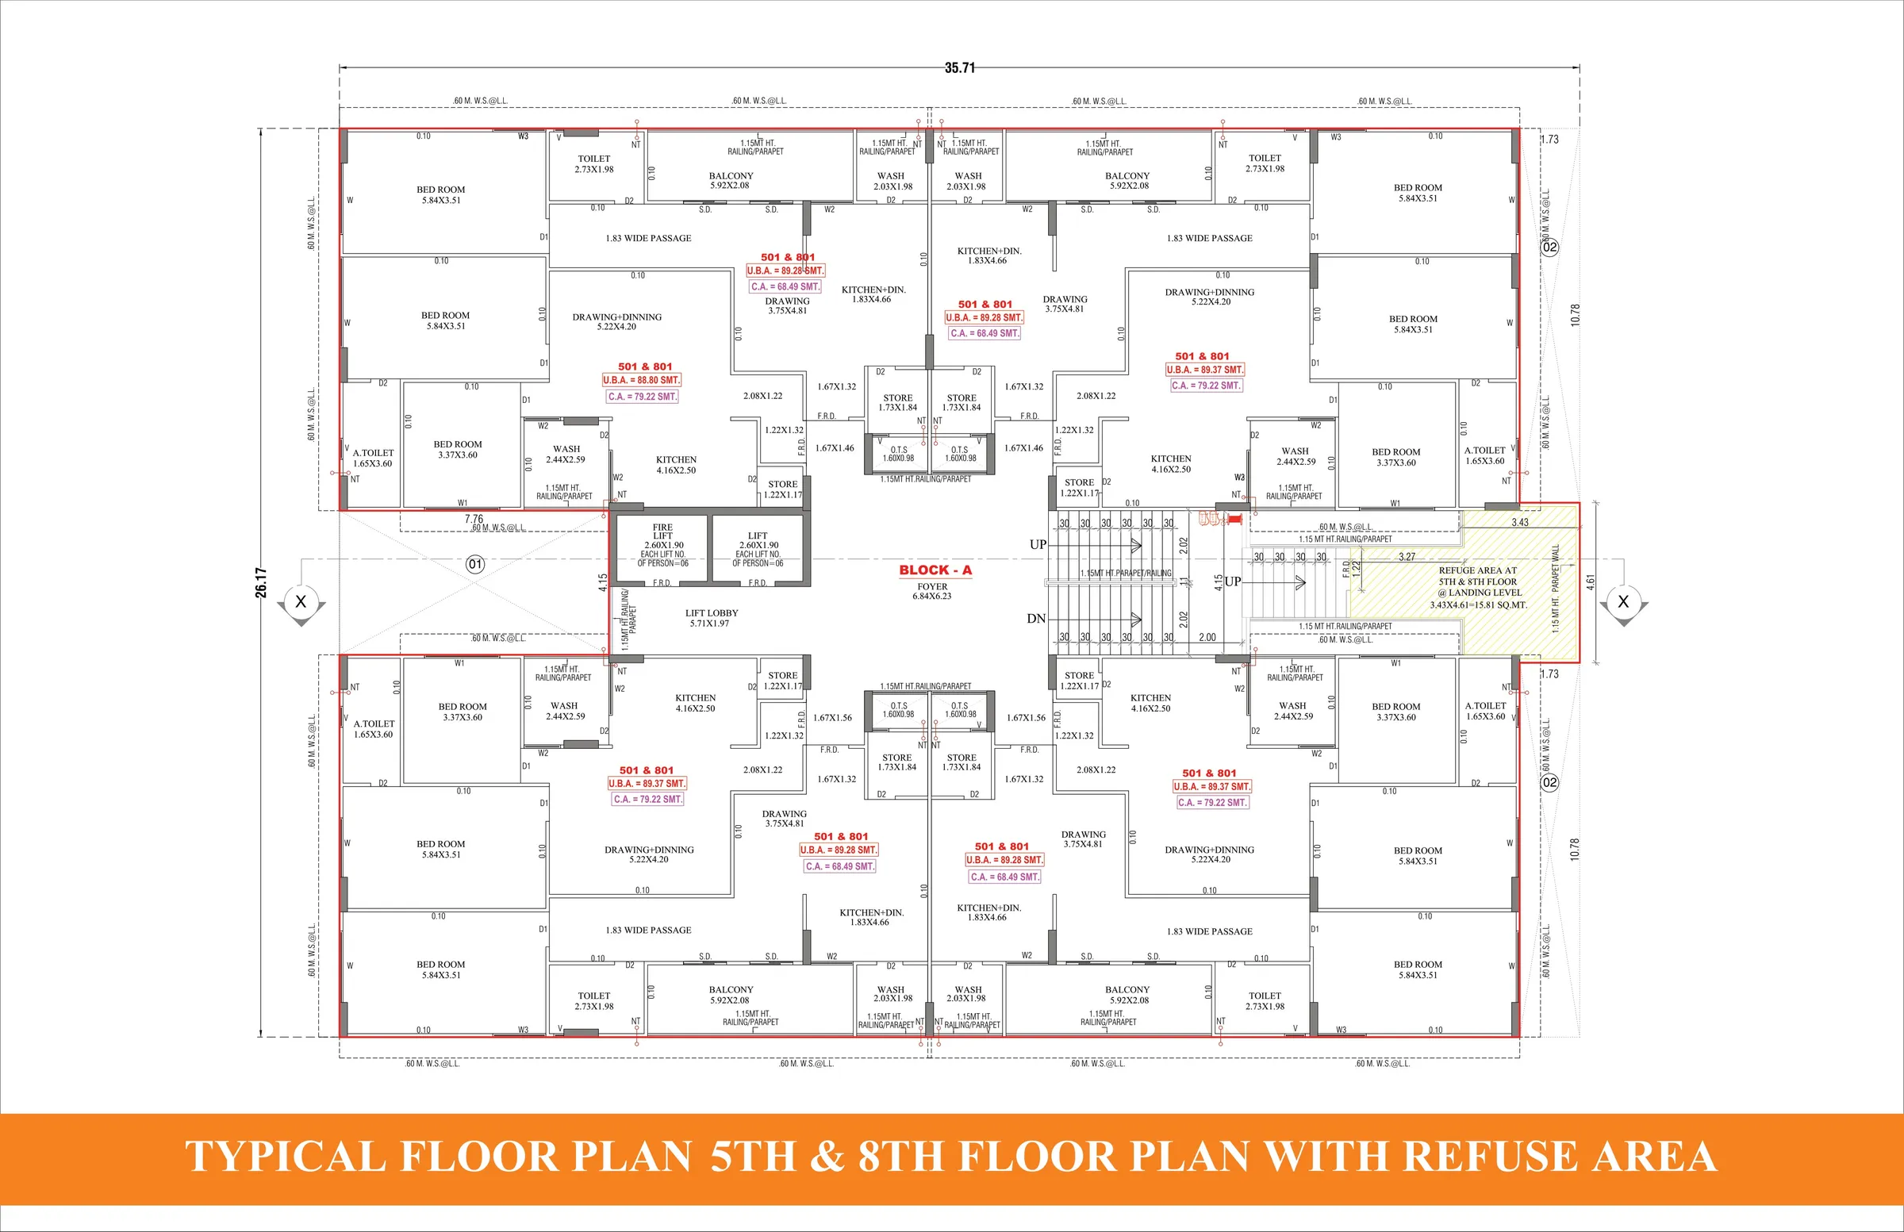
The Evara – 1 & 2BHK Homes in Kathwada, Ahmedabad The Evara by Shree Developers offers just 80 well-planned 1BHK and 2BHK homes near AUDA Garden in Kathwada. Homes come with a drawing room, kitchen with dining, a store room and a balcony, in a single block served by a lift and a fire lift. ✨ • 1BHK (737 sq ft) and 2BHK (853 sq ft) homes • Lift and fire lift • Children's play area and gazebo • Senior citizen seating area 🏡 Quality Finishes • Vitrified tile flooring • Granite kitchen platform with S.S. sink • Designer tiles up to lintel level in kitchen and bathrooms • Powder-coated aluminium windows 📍 Location – Kathwada • Near Vasani Villa and AUDA Garden ✅ RERA Registered ✅ Possession by December 2030 Comfortable, well-equipped homes for growing families at The Evara.

Survey No. 498, F.P. No. 131, T.P. No. 415, near Vasani Villa, near AUDA Garden, Kathwada, Ahmedabad 382440
| Current ProjectThe Evara Kathwada, Ahmedabad | Similar ProjectAgastya 60 Kathwada, Ahmedabad | Similar ProjectSahajanand Luxuria Vastral, Ahmedabad | |
|---|---|---|---|
| Price | Price on Request | Price on Request | Price on Request |
| Configurations | 1, 2 BHK737 - 853 sqft | 3 BHK824 - 848 sqft | 3 BHK1149 - 1211 sqft |
| Possession | Dec'30 | Dec'30 | May'31 |
1
Total Projects
1
Ongoing Projects
Share your details and the builder's team will get in touch.
By continuing, you're agreeing to the Terms and Conditions
You Might Also Like